Technical Resources
WRB Installation Guide for Water-Managed Wall Systems
Technical guidance for water-resistive barrier installation, housewrap window flashing and exterior wall drainage-plane continuity.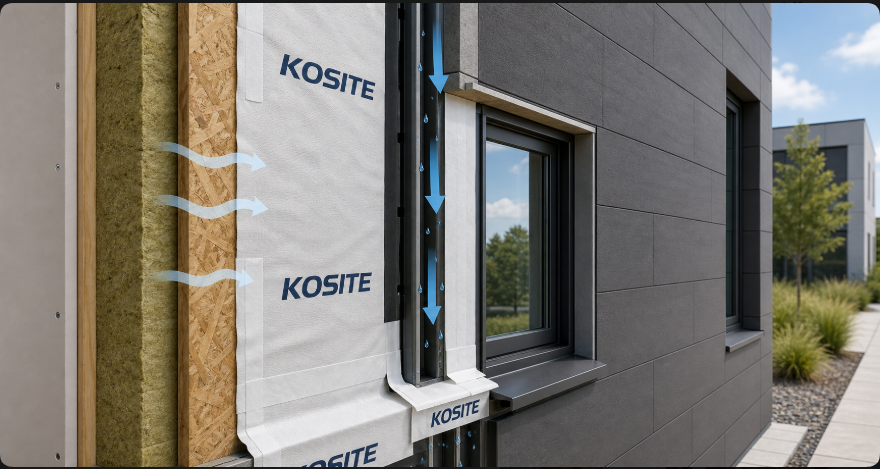
WRB Installation, Window Flashing and Water-Managed Wall Systems
A waterproof breathable membrane, also called a water-resistive barrier or housewrap in many wall applications, is a critical layer behind exterior cladding. The membrane, flashing, drainage cavity, laps, fasteners and penetrations need to direct water continuously toward the exterior.
This technical note summarizes the building-code and building-science basis for water-managed exterior walls. It is intended for product discussions with architects, contractors, distributors and OEM customers evaluating housewrap and vapor-permeable WRB systems.
- A WRB must remain continuous behind exterior cladding and discharge water to the exterior.
- Window flashing, laps, edges and penetrations determine whether the drainage plane works in practice.
- Material data must be assessed together with the complete wall assembly and local project requirements.
WRB installation: continuous water-resistive barrier
The 2024 International Building Code describes weather protection requirements for exterior-wall assemblies. A water-resistive barrier is installed behind the exterior veneer with a means of draining water to the exterior.
For practical installation, continuity matters at wall transitions, corners, window and door openings, penetrations, and the top and bottom terminations of the wall. A break in the drainage plane can allow water to bypass the membrane.
Housewrap window flashing and opening details
Flashing should collect water at openings and direct it back onto the WRB drainage plane or safely to the exterior. The membrane should be integrated with compatible flashing tapes and accessories so the path of drainage remains shingle-style and uninterrupted.
The installation image on this page illustrates the relationship between the breathable membrane, window flashing tape, drainage path and exterior cladding. The exact detail must still be adapted to the selected window system, cladding and project requirements.
Waterproof breathable membrane standards and assembly performance
ASTM E2556/E2556M addresses vapor-permeable flexible sheet water-resistive barriers intended for mechanical attachment. It provides a material-evaluation basis, but it does not replace project-specific installation design.
ASTM E2273 evaluates drainage efficiency for EIFS-clad wall assemblies. This is an important reminder that drainage performance is a characteristic of the whole assembly, not just a single membrane sheet.
Exterior wall drainage plane and building-science considerations
Housewrap can function as a drainage plane behind cladding when seams, edges, openings and penetrations are properly detailed. Water-vapor control also depends on climate, material permeance, insulation and the complete wall configuration.
Air barriers, vapor retarders and water-resistive barriers have different functions. A product may contribute to more than one control layer only when its tested performance and the assembled system support that use.
Technical basis and references
The technical discussion in this article is based on the following building-code provisions, ASTM standards and building-science guidance. The linked references are provided for specification and project review.
Important technical note
Building-code requirements vary by jurisdiction, building type, climate zone, cladding system and adopted code edition. The discussion on this page is technical guidance and does not mean that every KOSITE product automatically complies with every referenced standard.
Product compliance must be confirmed using the applicable test report, product specification, evaluation route and project requirements for the intended market. KOSITE can support OEM and private-label customers in defining the application, roll format and target performance before production.