Knowledge Center
Why Does Building Insulation Fail?
A building-science guide to moisture, air leakage, compression, thermal bridges and installation gaps that reduce insulation performance.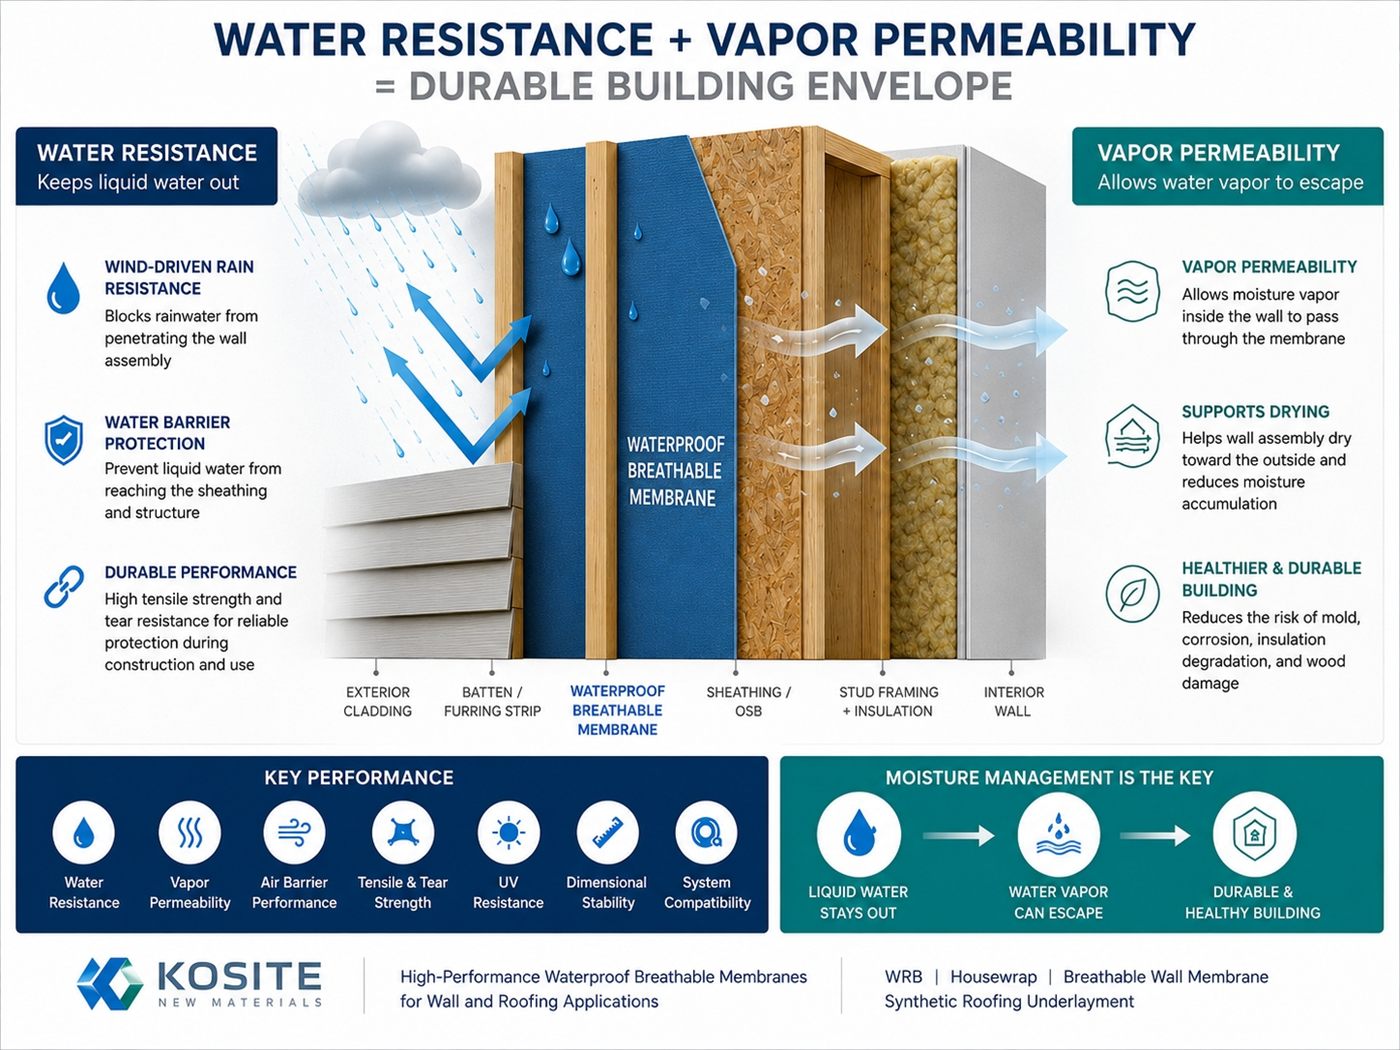
Insulation Performance Depends on the Complete Assembly
Insulation does not normally fail because the material suddenly stops resisting heat flow. Performance falls when the installed assembly becomes wet, compressed, discontinuous or exposed to uncontrolled airflow.
The rated insulation value is based on defined test conditions. Real buildings also depend on installation quality, water management, air control, vapor control and continuity at framing and penetrations.
- Wet insulation can lose thermal performance and may keep adjacent materials damp.
- Gaps and compression create heat-flow paths that are not reflected in the nominal product rating.
- Air leakage can bypass insulation and transport moisture toward cold surfaces.
1. Moisture intrusion
Rain leakage, condensation, plumbing leakage and trapped construction moisture can wet insulation. A water-managed exterior layer and a clear drying strategy reduce the risk of long-term moisture accumulation.
2. Compression and installation gaps
Insulation should fit the intended cavity without large gaps, voids or excessive compression. Irregular areas around framing, services and roof supports need deliberate detailing.
3. Thermal bridges and air bypasses
Steel framing, fasteners and uninsulated transitions can conduct heat around the insulation. Open joints and penetrations allow air to bypass the thermal layer and may move humid air toward cold components.
4. Buyer and project checks
- Confirm insulation type, thickness, density and location in the assembly.
- Define water, air and vapor-control layers before construction.
- Inspect continuity at edges, penetrations, structural members and interfaces.
- Keep insulation dry during storage and installation, then close the assembly only after moisture issues are corrected.
5. Standards and public technical references
ISO 13786 describes methods for calculating the dynamic thermal characteristics of complete building components. ISO 13788 provides simplified methods for assessing surface and interstitial condensation and the drying of building components.
The Australian NCC condensation provisions reinforce that insulation, vapor control, ventilation and the complete roof or wall build-up must be evaluated together. These sources explain engineering principles; actual insulation performance and compliance still depend on the specified material, installation, assembly and local requirements.