Knowledge Center
How to Install Roofing Underlayment
A practical installation sequence for roof-deck preparation, water-shedding laps, fastening, penetrations and final inspection.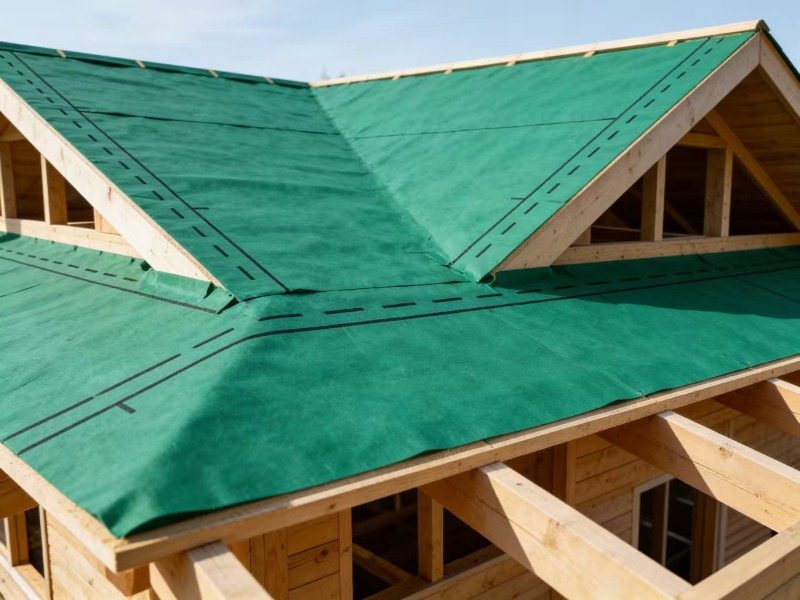
Roofing Underlayment Installation: Main Control Points
Roofing underlayment is installed below the final roof covering as a secondary water-management layer. Installation requirements vary by product, roof slope, substrate, covering and local code, so the approved project specification and manufacturer instructions remain controlling.
The steps below describe the general logic of a water-shedding installation. They are not a substitute for project-specific fixing patterns, lap dimensions or flashing details.
- Prepare a clean, dry and structurally suitable roof deck.
- Install from the lower roof area upward so upper courses lap over lower courses.
- Coordinate fasteners, penetrations, valleys, edges and flashings before the final roof covering is installed.
1. Confirm the roof system
- Roof slope, deck type, insulation position and ventilation arrangement.
- Final metal, tile, shingle or other roof covering.
- Required underlayment type, exposure period, roll direction and approved accessories.
2. Prepare and lay the membrane
Remove sharp debris and correct damaged or uneven substrate areas. Start at the eave or lowest drainage edge and keep each course aligned without uncontrolled wrinkles or unsupported sections.
3. Form water-shedding laps and transitions
Upper courses should overlap lower courses so gravity directs water toward the exterior. Integrate valleys, roof-wall junctions, openings and edge flashings with the underlayment rather than treating them as separate patches.
4. Fasten, seal and inspect
- Use the approved fastener type, spacing and temporary fixing method for the selected product and roof system.
- Use compatible flashing or sealing products only where required by the system design.
- Repair cuts and inspect laps, penetrations, edges and loose sections before the final covering conceals the membrane.
5. Standards and public technical references
BS EN 13859-1 specifies characteristics, test methods and conformity evaluation for flexible underlays beneath discontinuous roof coverings. ASTM D8257/D8257M addresses mechanically attached polymeric underlayment for steep-slope roofing in North American practice.
These standards describe product categories and evaluation routes, not a universal fixing pattern. Lap dimensions, fastening, exposure limits, roof slope and flashing details must follow the selected product documentation, roof-covering requirements, project specification and adopted local code.