Technical Resources
Drainage Cavity and Facade Membrane Guide for Exterior Cladding
A practical reference for understanding how a ventilated cavity, exterior cladding and waterproof breathable membrane work together to manage incidental water.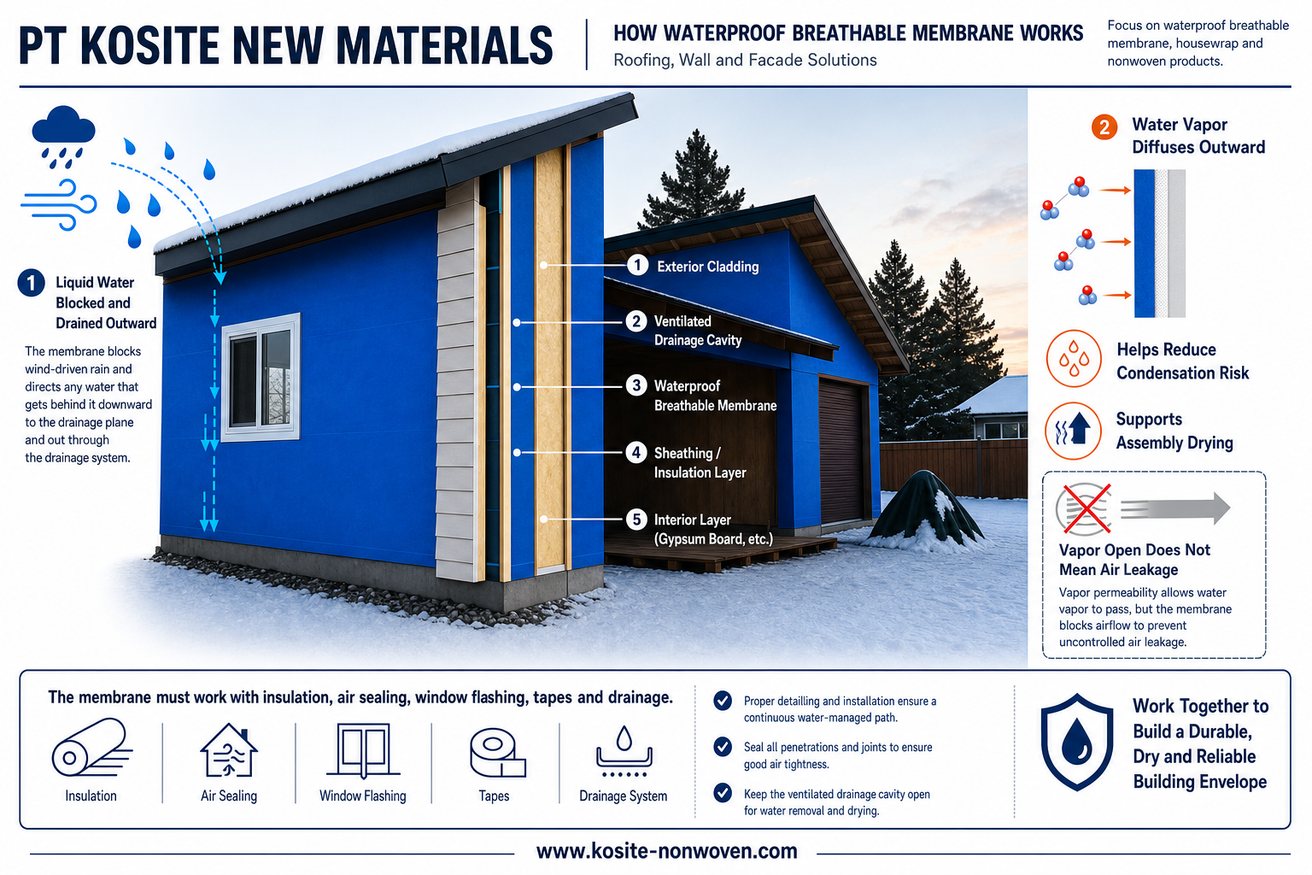
A WRB needs a clear drainage path
Exterior cladding is not a guaranteed waterproof surface. Wind-driven rain can reach joints, fasteners and transitions, so the wall assembly needs a reliable secondary water-management layer behind the cladding.
A waterproof breathable membrane can act as that secondary layer, but it performs best when any incidental water has a path to drain downward and out. The cavity between cladding and the membrane supports this drainage function while allowing the wall assembly to dry.
- Cladding sheds most rain but cannot eliminate all water entry at joints and openings.
- The WRB provides a continuous drainage plane behind the cladding.
- A ventilated cavity helps water drain and reduces prolonged wet contact between materials.
- Window flashings, laps and base details must direct water to the exterior.
1. Separate the roles in the wall assembly
The exterior cladding is the first weather screen. The cavity or furring space separates the cladding from the water-resistive layer. The waterproof breathable membrane behind it manages water that passes the cladding and supports vapor diffusion from the wall assembly where the design requires outward drying.
These layers work together, but one layer should not be expected to replace every other layer. A membrane cannot compensate for missing flashing, and a cavity cannot compensate for discontinuous membrane laps.
2. Where drainage details matter most
- Window and door heads, jambs and sills, where flashing must return water to the drainage plane.
- Horizontal membrane laps and penetrations, where water must be directed outward rather than behind the membrane.
- The wall base, where drainage should exit without blocking ventilation or trapping debris.
- Transitions between wall, roof, balcony and other assemblies, where the control layers change direction.
3. Buyer and project review checklist
- Confirm the cladding type, cavity or batten arrangement and expected construction exposure before selecting the membrane.
- Review water resistance, vapor performance, mechanical strength and compatible tapes or flashings as one system.
- Confirm roll dimensions, installation orientation, lap method and packaging before product approval.
- Use the approved product specification and project drawings for final detailing and local code compliance.