Knowledge Center
Why Do Steel Buildings Drip Water?
A practical guide to condensation beneath metal roofs and walls, including dew point, humid-air leakage and insulation protection.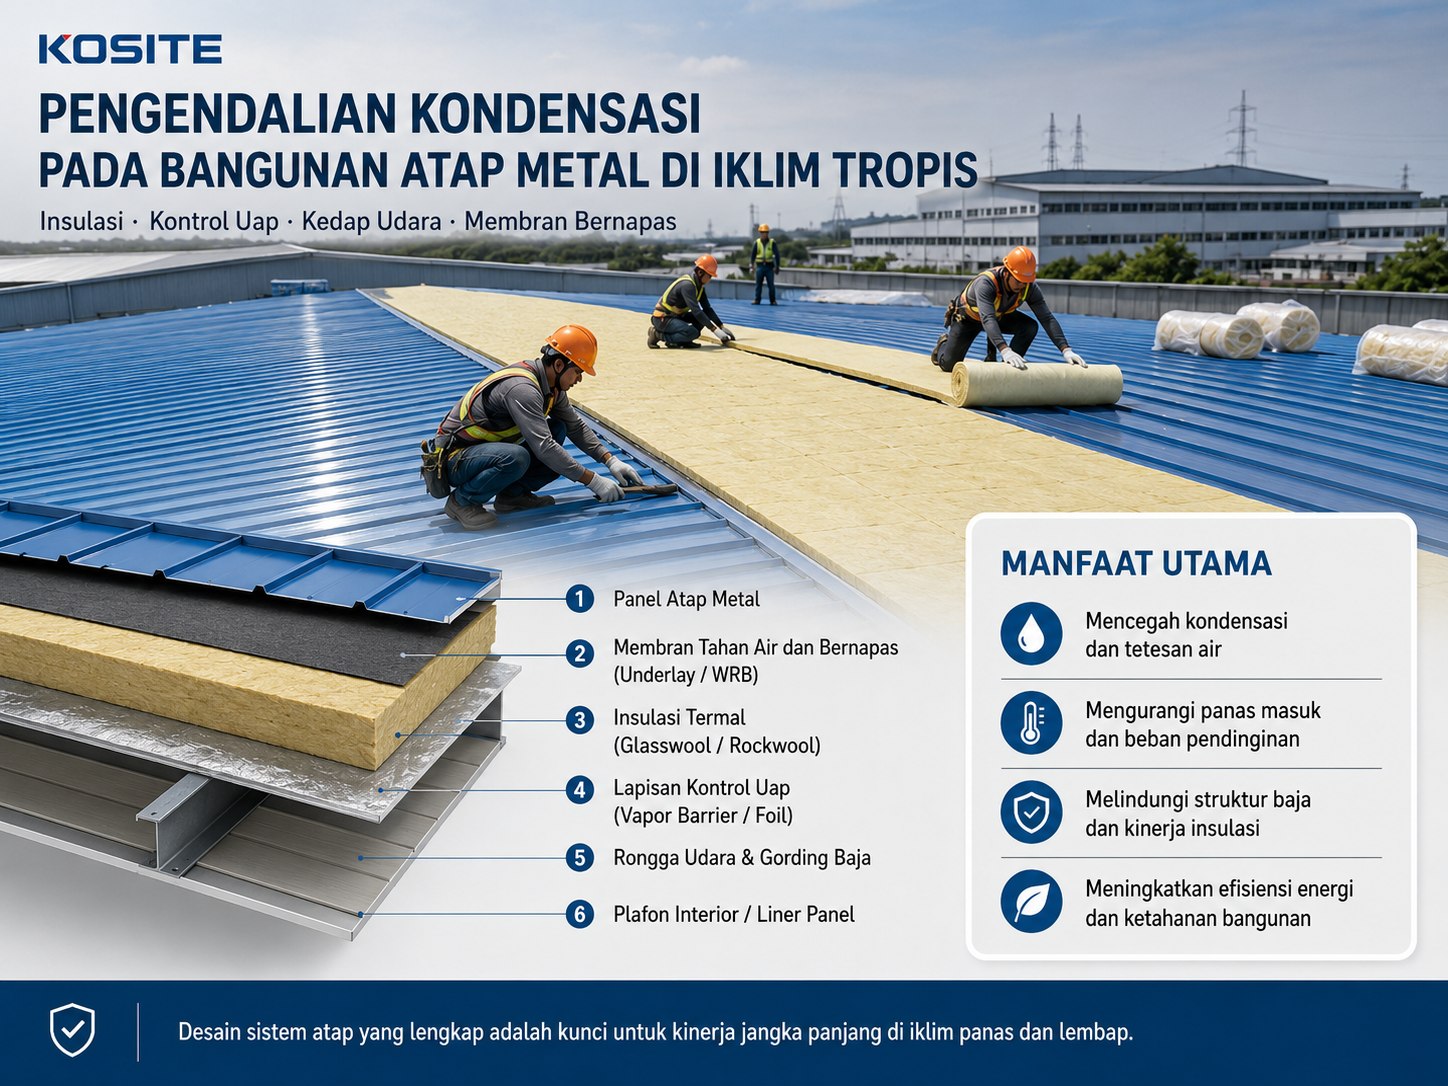
Is the Water a Roof Leak or Condensation?
Water dripping from a steel roof is often assumed to be rain leakage. In many factories, warehouses and cooled buildings, the source is condensation on a metal surface that has fallen below the dew-point temperature of nearby humid air.
Metal changes temperature quickly. When warm, humid air reaches a cold roof sheet, water vapor can condense into liquid droplets even when the outer roof covering is not leaking.
- Condensation needs moisture, a cold surface and a temperature below the local dew point.
- Air leakage can carry much more moisture into a roof cavity than vapor diffusion alone.
- Insulation, air control, vapor control, drainage and ventilation must be designed as one system.
1. Common moisture sources
- Humid outdoor air entering through open joints and service penetrations.
- Indoor moisture from people, production, washing or stored materials.
- Construction moisture trapped before the building is fully dried.
- Rainwater entering at roof laps, fasteners, penetrations or transitions.
2. Why insulation alone may not stop dripping
Insulation reduces heat flow, but gaps, compression and thermal bridges can leave cold spots. If humid air can bypass the insulation and reach the metal sheet, condensation can still occur.
3. A complete control strategy
- Keep rainwater outside with a continuous roof covering and correctly detailed underlayment where specified.
- Limit humid-air leakage at joints, edges and penetrations.
- Place vapor-control layers according to climate, interior conditions and the complete roof design.
- Protect insulation from wetting and maintain the intended ventilation or drainage path.
4. What to inspect on site
Record when dripping occurs, measure indoor and outdoor temperature and relative humidity, inspect fasteners and penetrations, and check whether the wetting follows weather events or cooling cycles. This helps separate rain leakage from condensation before selecting a repair.
5. Standards and public technical references
ISO 13788 provides simplified methods for evaluating internal surface temperature, interstitial condensation and drying. Its scope also explains important limits, including that the simplified method does not model airflow through gaps or cracks. ISO 13786 addresses the dynamic thermal characteristics of complete building components rather than isolated materials.
Australia’s NCC Part F8 treats condensation as an assembly-level issue involving temperature, humidity, vapor flow and ventilation. These references support diagnosis and design review; they do not replace project-specific hygrothermal analysis or establish automatic product compliance.