Knowledge Center
How to Control Condensation Under Tropical Metal Roofs
A building-science guide to insulation, air sealing, vapor control and breathable membranes for hot-humid metal-roof assemblies.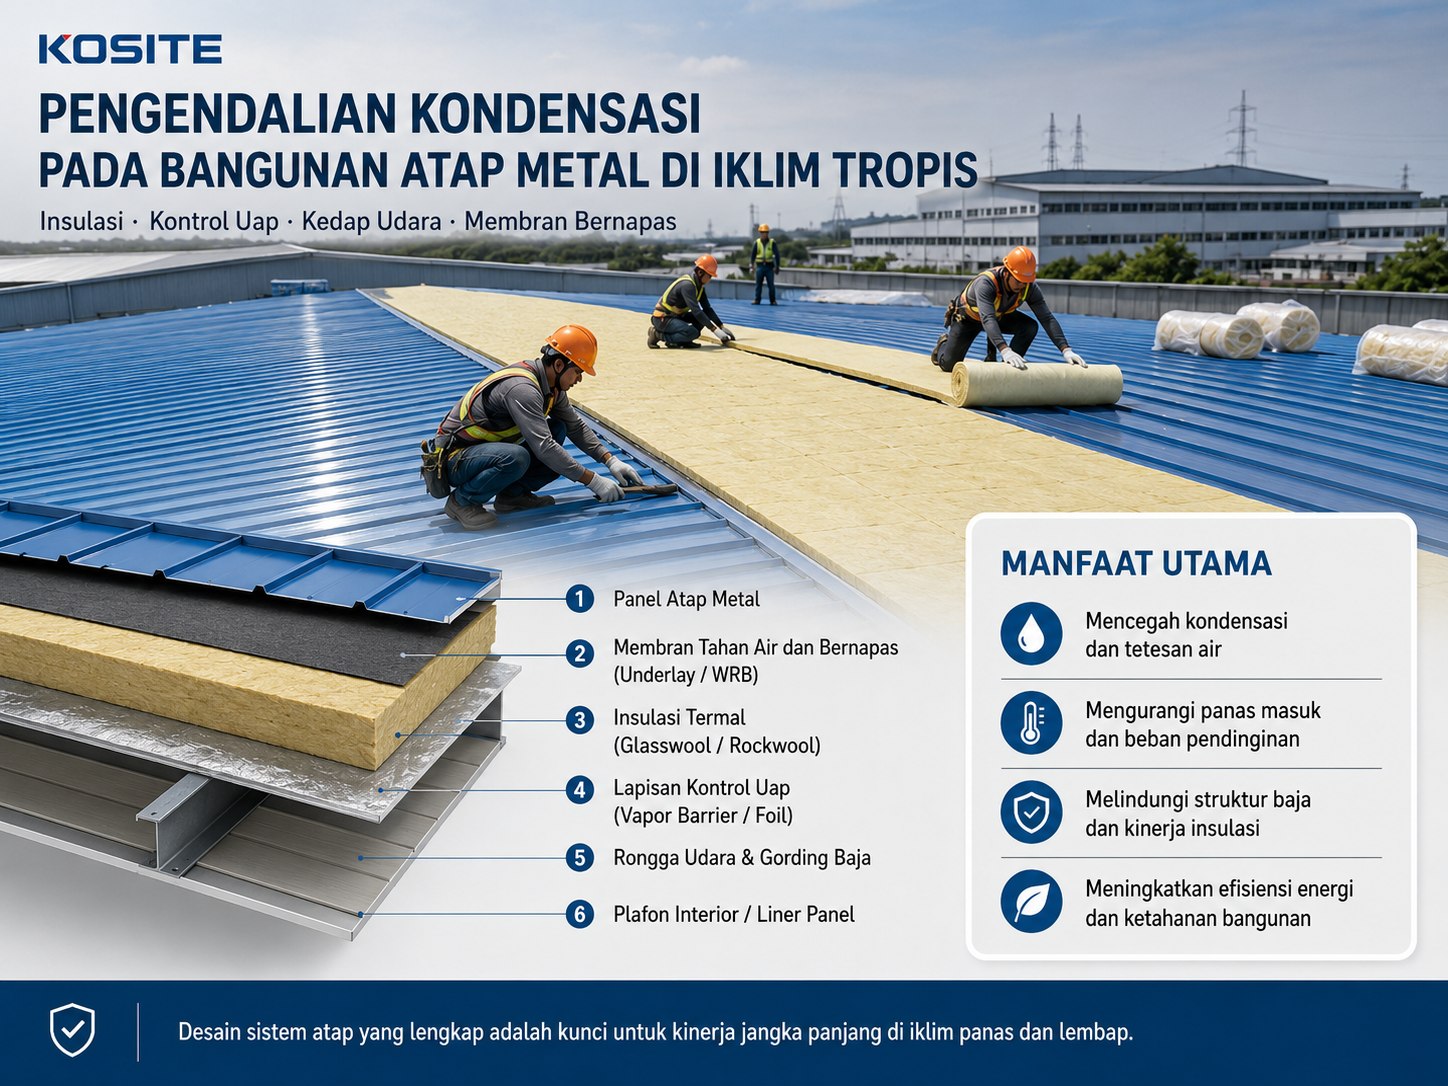
Moisture Control for Steel Buildings in Indonesia
Factories, warehouses, logistics centers, workshops and agricultural buildings across Indonesia often use metal roofs and exterior wall panels. In a hot, humid and rainy climate, those systems need a clear strategy for rainwater, humid-air leakage, vapor movement and condensation.
A waterproof breathable membrane is one layer within that strategy. It should be selected and installed with the metal cladding, drainage path, insulation, air-control approach and vapor-control approach as one complete building-envelope system.
- Treat wind-driven rain, humid-air leakage, vapor diffusion and condensation as different moisture mechanisms.
- Use the membrane as a secondary weather-protection and insulation-protection layer behind metal cladding.
- Confirm the complete assembly and documented performance data rather than selecting by basis weight alone.
1. Why steel buildings need moisture control
Condensation forms when humid air contacts a surface below its dew-point temperature. Metal roofs and wall panels can change temperature quickly during rainfall, at night or when an interior space is air conditioned.
If moisture remains inside a roof or wall assembly, it can reduce insulation performance and contribute to dripping, staining, corrosion and biological growth on adjacent materials. Moisture control is therefore part of the building-envelope design, not an accessory item.
- Wind-driven rain entering roof and wall joints.
- Humid-air leakage through unsealed joints and penetrations.
- Condensation on metal surfaces and at thermal bridges.
- Wet, compressed or interrupted thermal insulation.
- Water vapor trapped between low-permeance layers.
2. What a waterproof breathable membrane does
The external metal roof or wall panel remains the primary weather-protection layer. A waterproof breathable membrane is normally installed behind the cladding as a secondary water-control and insulation-protection layer.
It resists liquid-water penetration while allowing a defined amount of water vapor to move through the material. The actual drying direction depends on outdoor climate, indoor conditions, air-conditioning operation and the vapor resistance of the other materials in the assembly.
- Secondary rain protection at incidental cladding leakage points.
- Protection of fibrous insulation from liquid water, dust and contaminants.
- Management of limited incidental condensation when slope, overlaps and drainage are correctly designed.
- Support for drying potential where the complete system relies on vapor-permeable materials.
- Reduced wind washing through insulation when seams, edges and penetrations are appropriately detailed.
3. Water, air and vapor control are different functions
A water-resistive layer manages liquid water. An air barrier controls air leakage. A vapor-control layer limits water-vapor diffusion. A waterproof breathable membrane combines liquid-water resistance with a defined level of vapor permeability.
One product can only be described as performing additional functions when supported by appropriate test evidence and installed as a sufficiently continuous system. A breathable membrane does not automatically replace insulation, ventilation, dehumidification, airtightness or a project-specific vapor-control layer.
4. Typical steel-wall and roof arrangements
A possible insulated steel-wall arrangement is external metal cladding, a drained or ventilated cavity, waterproof breathable membrane, thermal insulation and internal lining. The cladding provides primary rain protection, the cavity supports drainage and ventilation, and the membrane forms the secondary protective layer.
For a steel roof, the membrane position depends on the roof system. Building location, roof pitch, indoor temperature and humidity, insulation type, ventilation, moisture generation, air-barrier location, vapor-control strategy and fastening system should all be confirmed before specification.
5. Indonesian project framework and references
Indonesian steel-building projects should be designed in accordance with applicable local requirements and the complete project specification. Government Regulation PP No. 16/2021 provides a framework for building design, approval, construction and operation.
SNI 6389:2020 is relevant to energy conservation in building envelopes. It reinforces the importance of insulation continuity, thermal bridging and the effect of moisture on insulation performance. Metal roofing and wall standards apply to the external metal products and do not independently establish the suitability of a membrane.
6. Membrane properties to review for steel construction
Membrane suitability should not be assessed by weight alone. Values obtained using different test methods, temperatures or humidity conditions should not be compared directly without confirming the test basis.
- Water resistance and the stated test method, water pressure or classification.
- Water-vapor transmission, vapor permeance or Sd value for the intended assembly.
- Tensile and tear strength for wind, handling stress, sharp metal edges and fasteners.
- Permitted service-temperature range for the expected roof or wall condition.
- Temporary UV exposure allowance before the membrane is covered.
- Fire performance evaluated for the complete roof or wall assembly, not the membrane alone.
7. Installation details determine performance
A membrane cannot compensate for incorrectly designed flashing or a missing drainage outlet. It must remain continuous in the designed drainage direction and be integrated with compatible flashing and sealing materials.
- Install upper sheets over lower sheets and maintain the specified side and end laps.
- Tape or seal seams only where required by the system design and selected compatible products.
- Repair tears and excessive fastener damage before the membrane is concealed.
- Integrate the layer with eaves, ridges, gutters, penetrations, wall-to-roof junctions, doors and windows.
- Avoid water traps around purlins and horizontal framing and preserve the exterior drainage route.
- Cover the membrane within its permitted UV-exposure period.
8. KOSITE support for Indonesian steel-building projects
KOSITE can support an application review for steel roofs and walls, including membrane position, water-resistance requirements, vapor-performance data, tensile and tear performance, fastening method, roll format, OEM printing, packaging and technical documentation.
Final product suitability must be confirmed using the applicable technical data sheet, test reports, complete assembly design and project requirements. A naturally ventilated warehouse, an air-conditioned factory and a cold-storage building should not automatically use the same membrane specification or layer arrangement.